
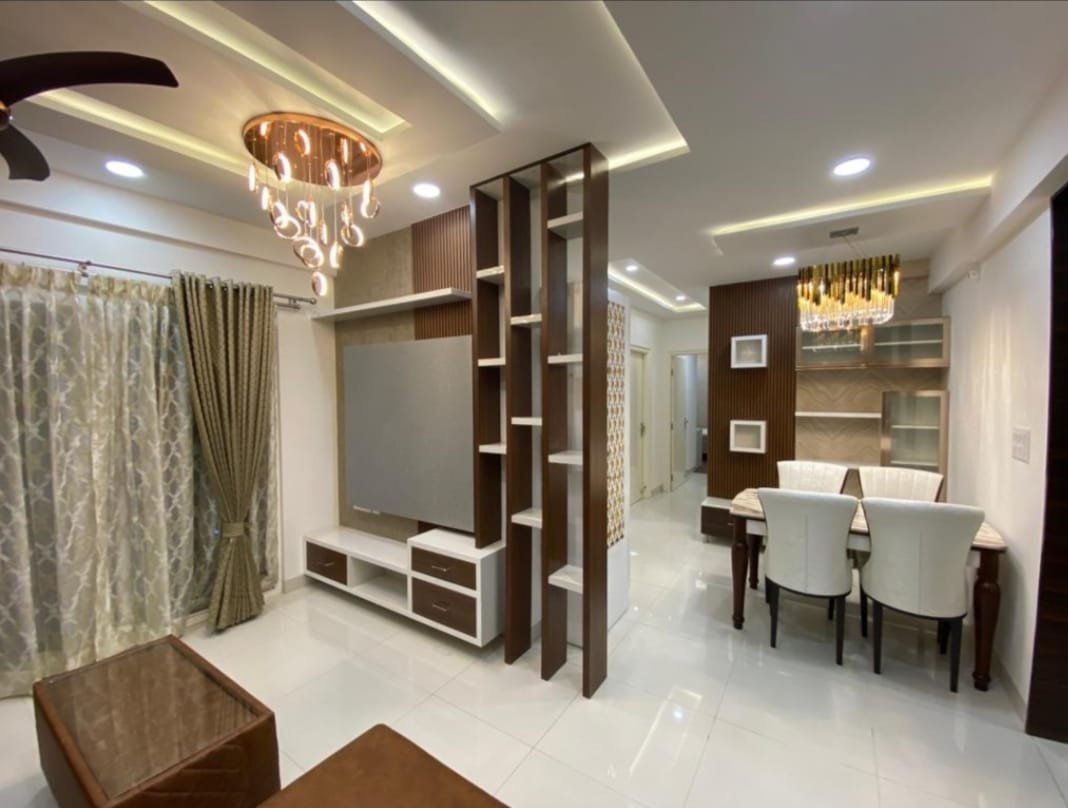
Beautiful Homes Designed Around Your Lifestyle
From the first sketch to the final styled shelf, we design homes that fit how you actually live — considered, comfortable, and unmistakably yours.
Every Room, Designed With Intent
We start with how a home is really used — mornings, guests, quiet evenings — then build the layout, materials, and lighting around that rhythm. Nothing is generic; every plan is drawn for the family that will live in it.
Personalized Concepts
Design language built from your taste, not a catalogue.
3D Visualization
Walk through your home before a wall is even touched.
Certified Materials
Sourced finishes and hardware built to last daily life.
On-Time Handover
Site management that keeps your move-in date real.
Designed Room by Room
Each space planned around how you live — layout, light, and finish, all considered.
A Space Built for Gathering
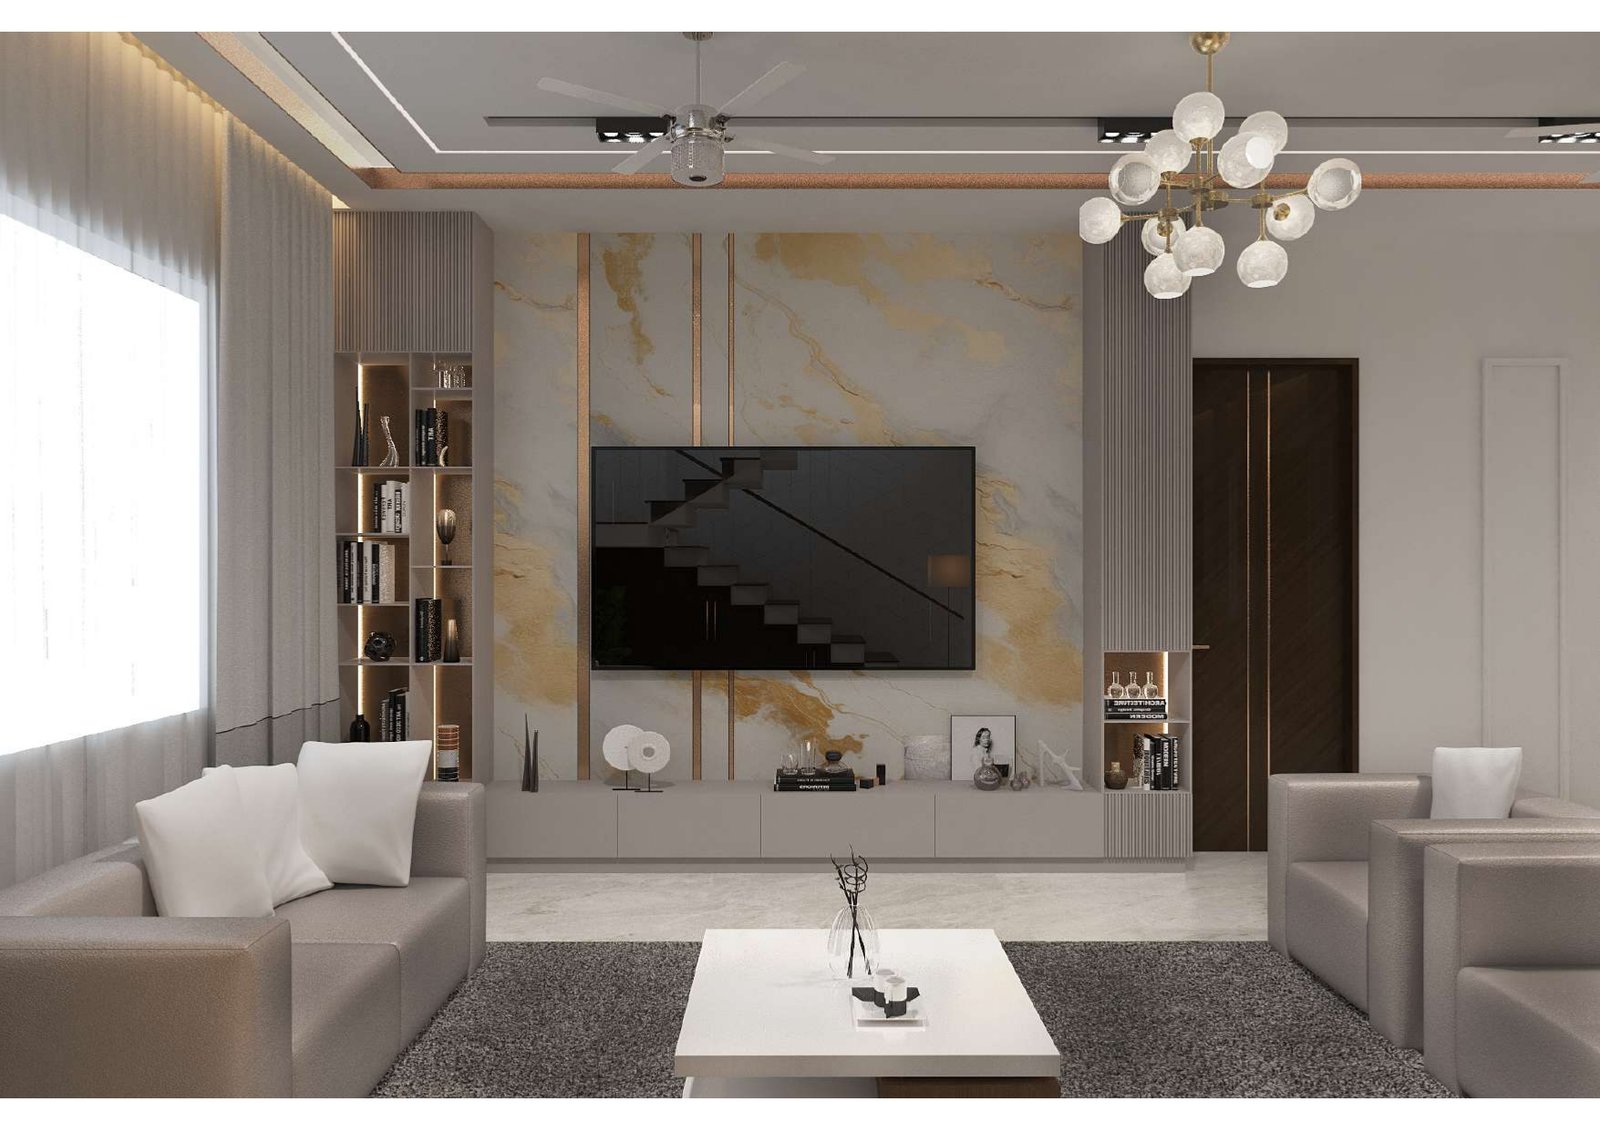
- Seating scaled to family flow
- Statement lighting & accent walls
- Acoustic & material comfort
Calm, Considered, Restful
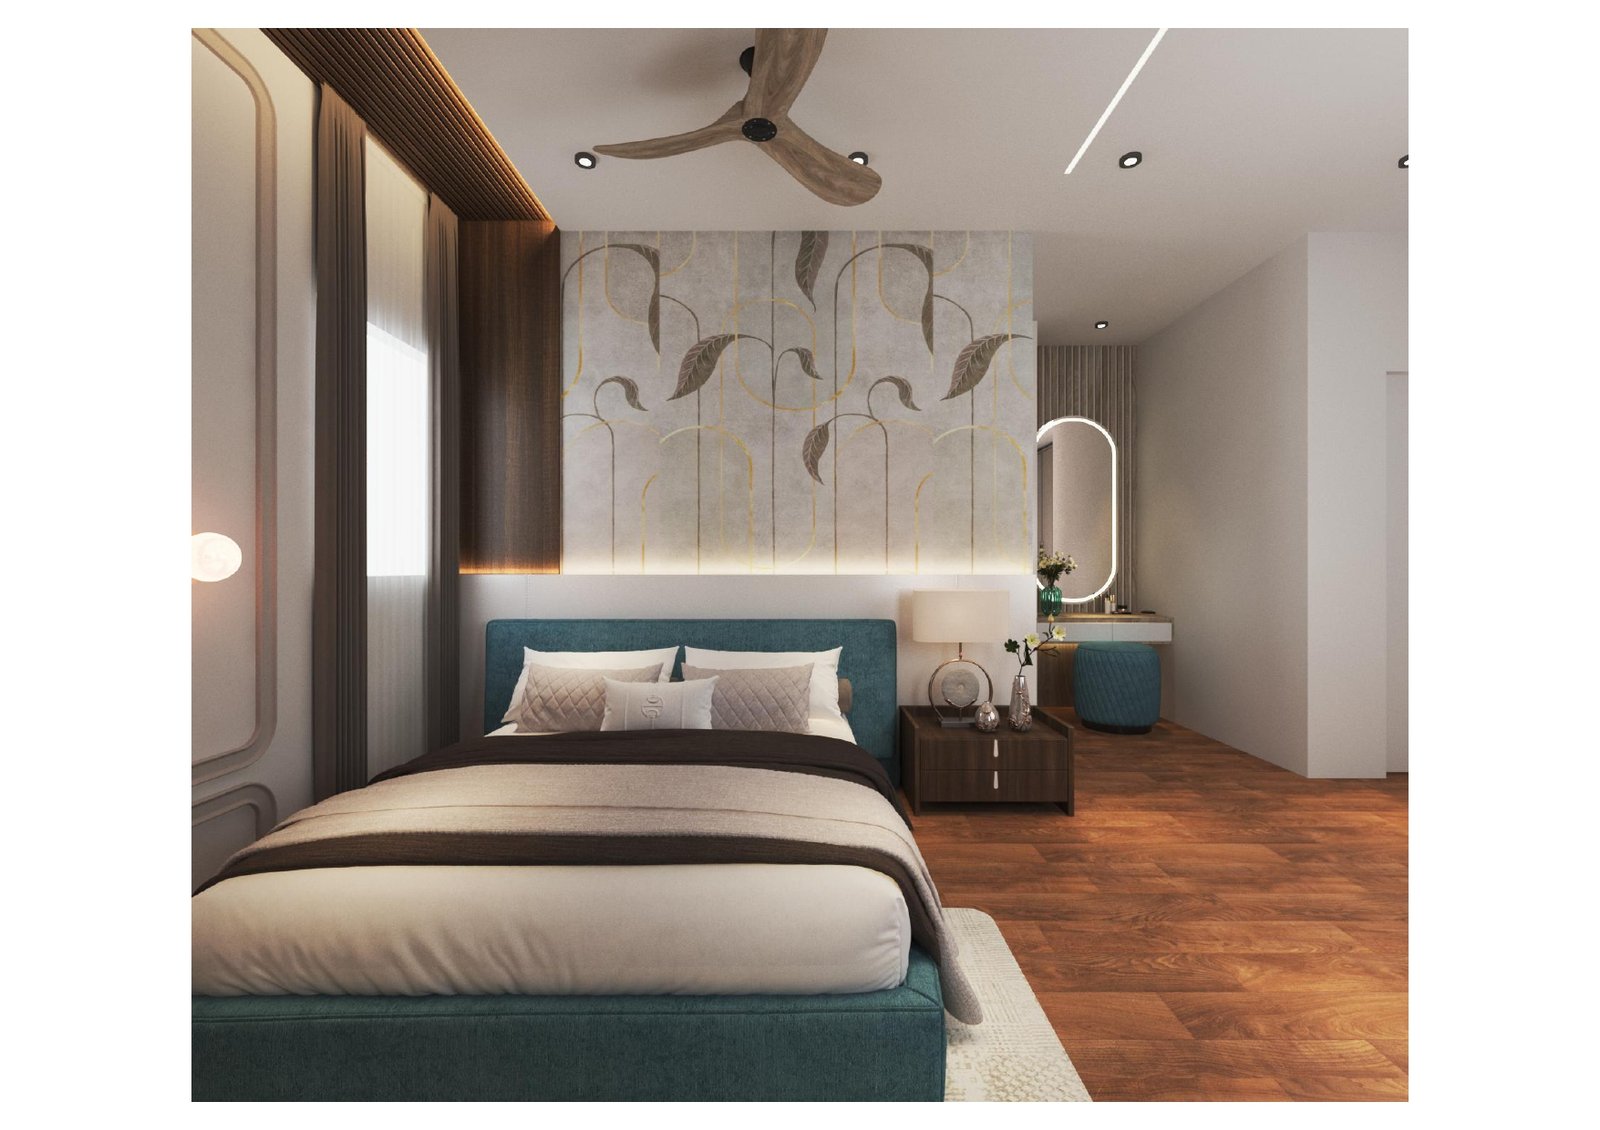
- Custom wardrobe & storage
- Layered mood & task lighting
- Curated textile & colour palettes
Where Function Meets Finish
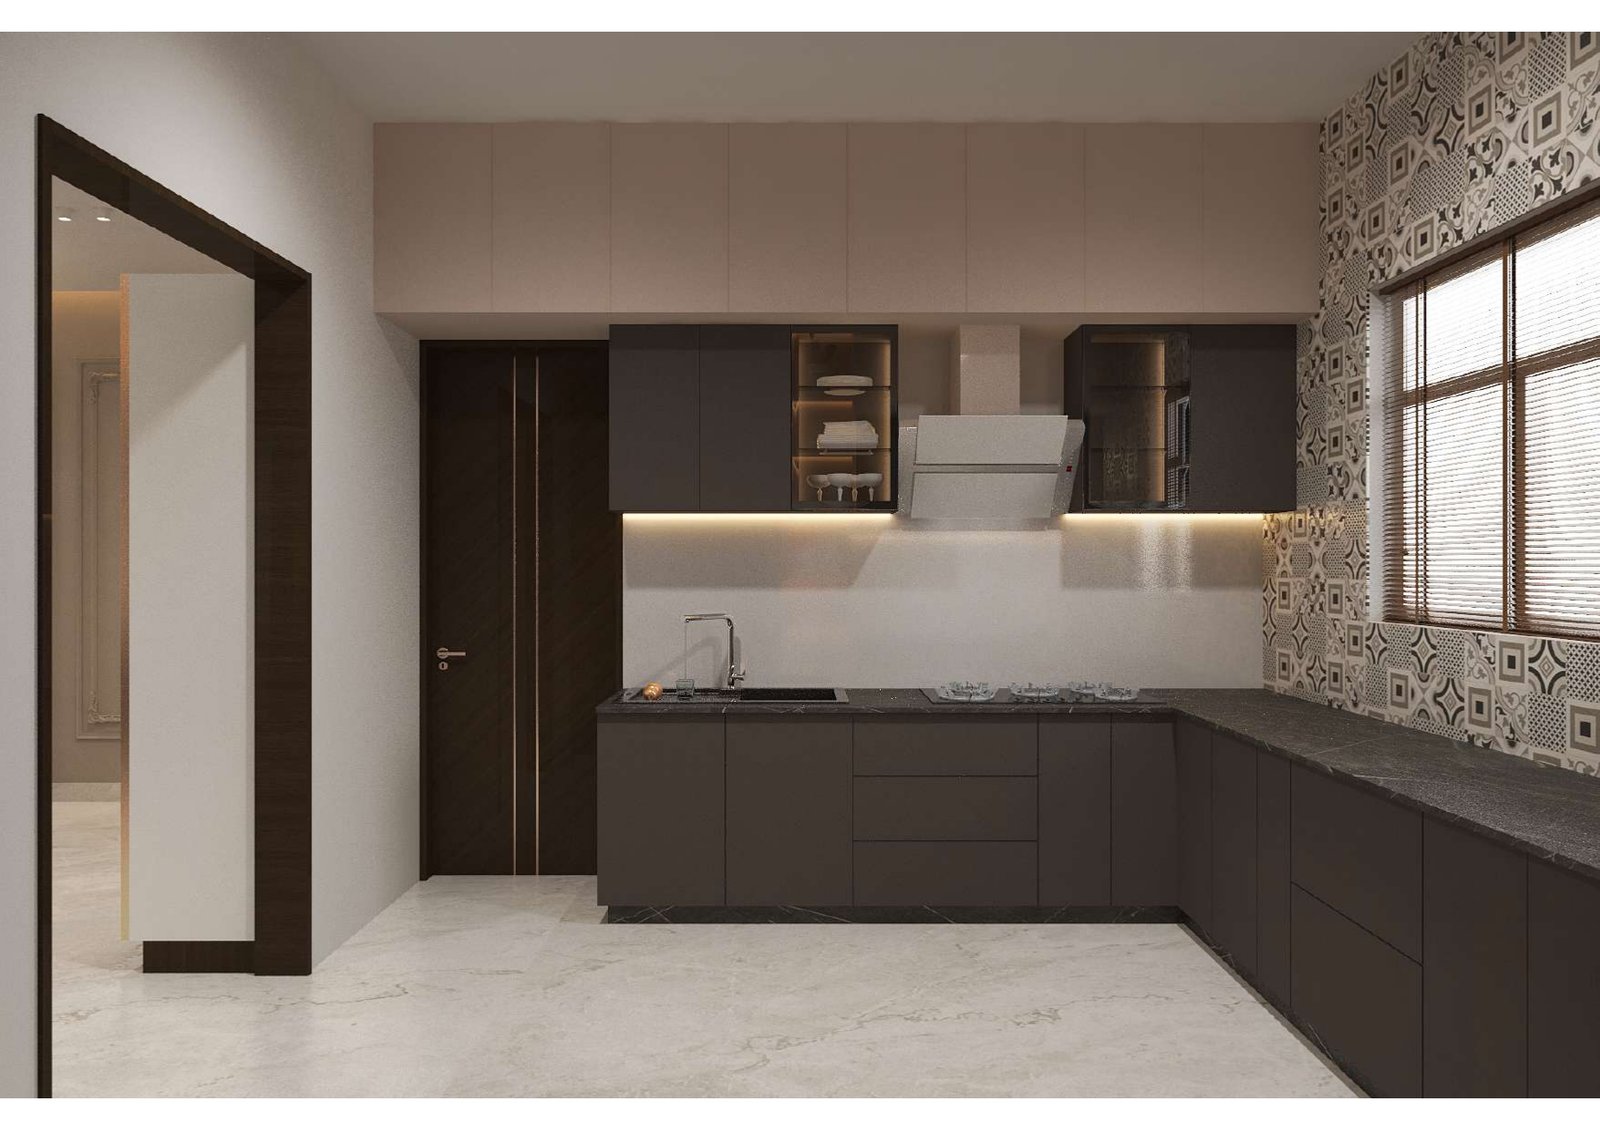
- Ergonomic work-triangle planning
- Premium countertop & cabinetry
- Integrated appliance & ventilation
Everyday Meals, Elevated
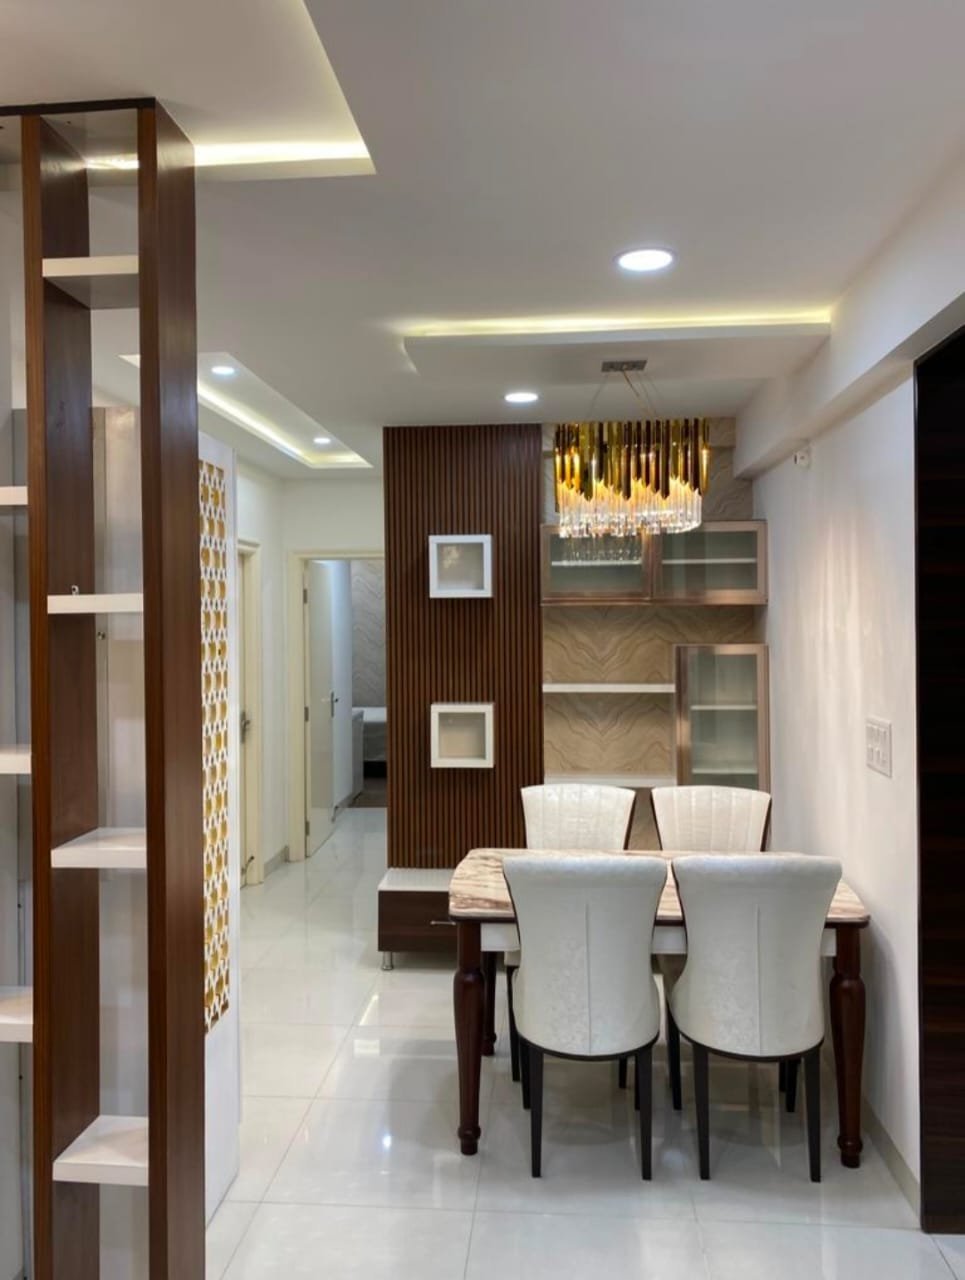
- Table & seating scaled to space
- Statement pendant lighting
- Built-in crockery & display storage
Clean Lines, Clever Storage
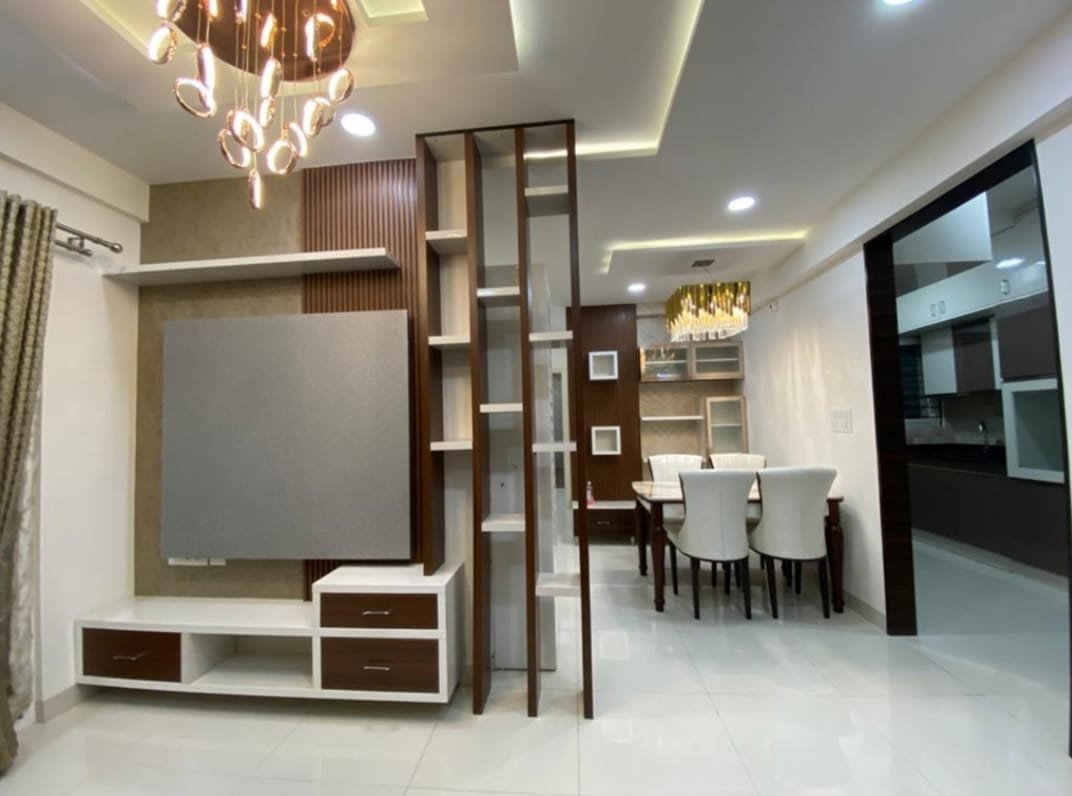
- Cable-free wall-mounted units
- Mixed open & closed storage
- Finish-matched wall detailing
From First Sketch to Final Handover
A clear, five-step process so you always know what's happening with your home and when.
Consultation & Site Visit
We visit your space and understand how you live in it.
Concept & Moodboards
Layout options and material direction, shown clearly.
3D Design & Materials
Walk through your home in 3D before we build anything.
Execution & Site Management
Dedicated supervision keeps quality and timelines on track.
Styling & Handover
Final styling, a walkthrough, and the keys back in your hand.
Frequently Asked Questions
Most 2–3 bedroom homes are completed in 75–100 days from design sign-off, depending on scope and site access.
Concept design, 3D visuals, material selection, and full site execution are included in one transparent quote — no surprise line items.
Yes. Every layout, material, and finish is chosen with you — nothing is picked from a fixed catalogue.
All modular and civil work comes with a standard workmanship warranty, with terms shared at contract signing.
As few as you'd like — our site team manages daily progress and shares regular photo updates throughout.